
A Harmony of
Stillness and Play.

Spaces designed for both quiet moments and active living.

A Place
to Unwind.

Quiet corners and green surroundings that invite you to slow down and recharge.

A Place
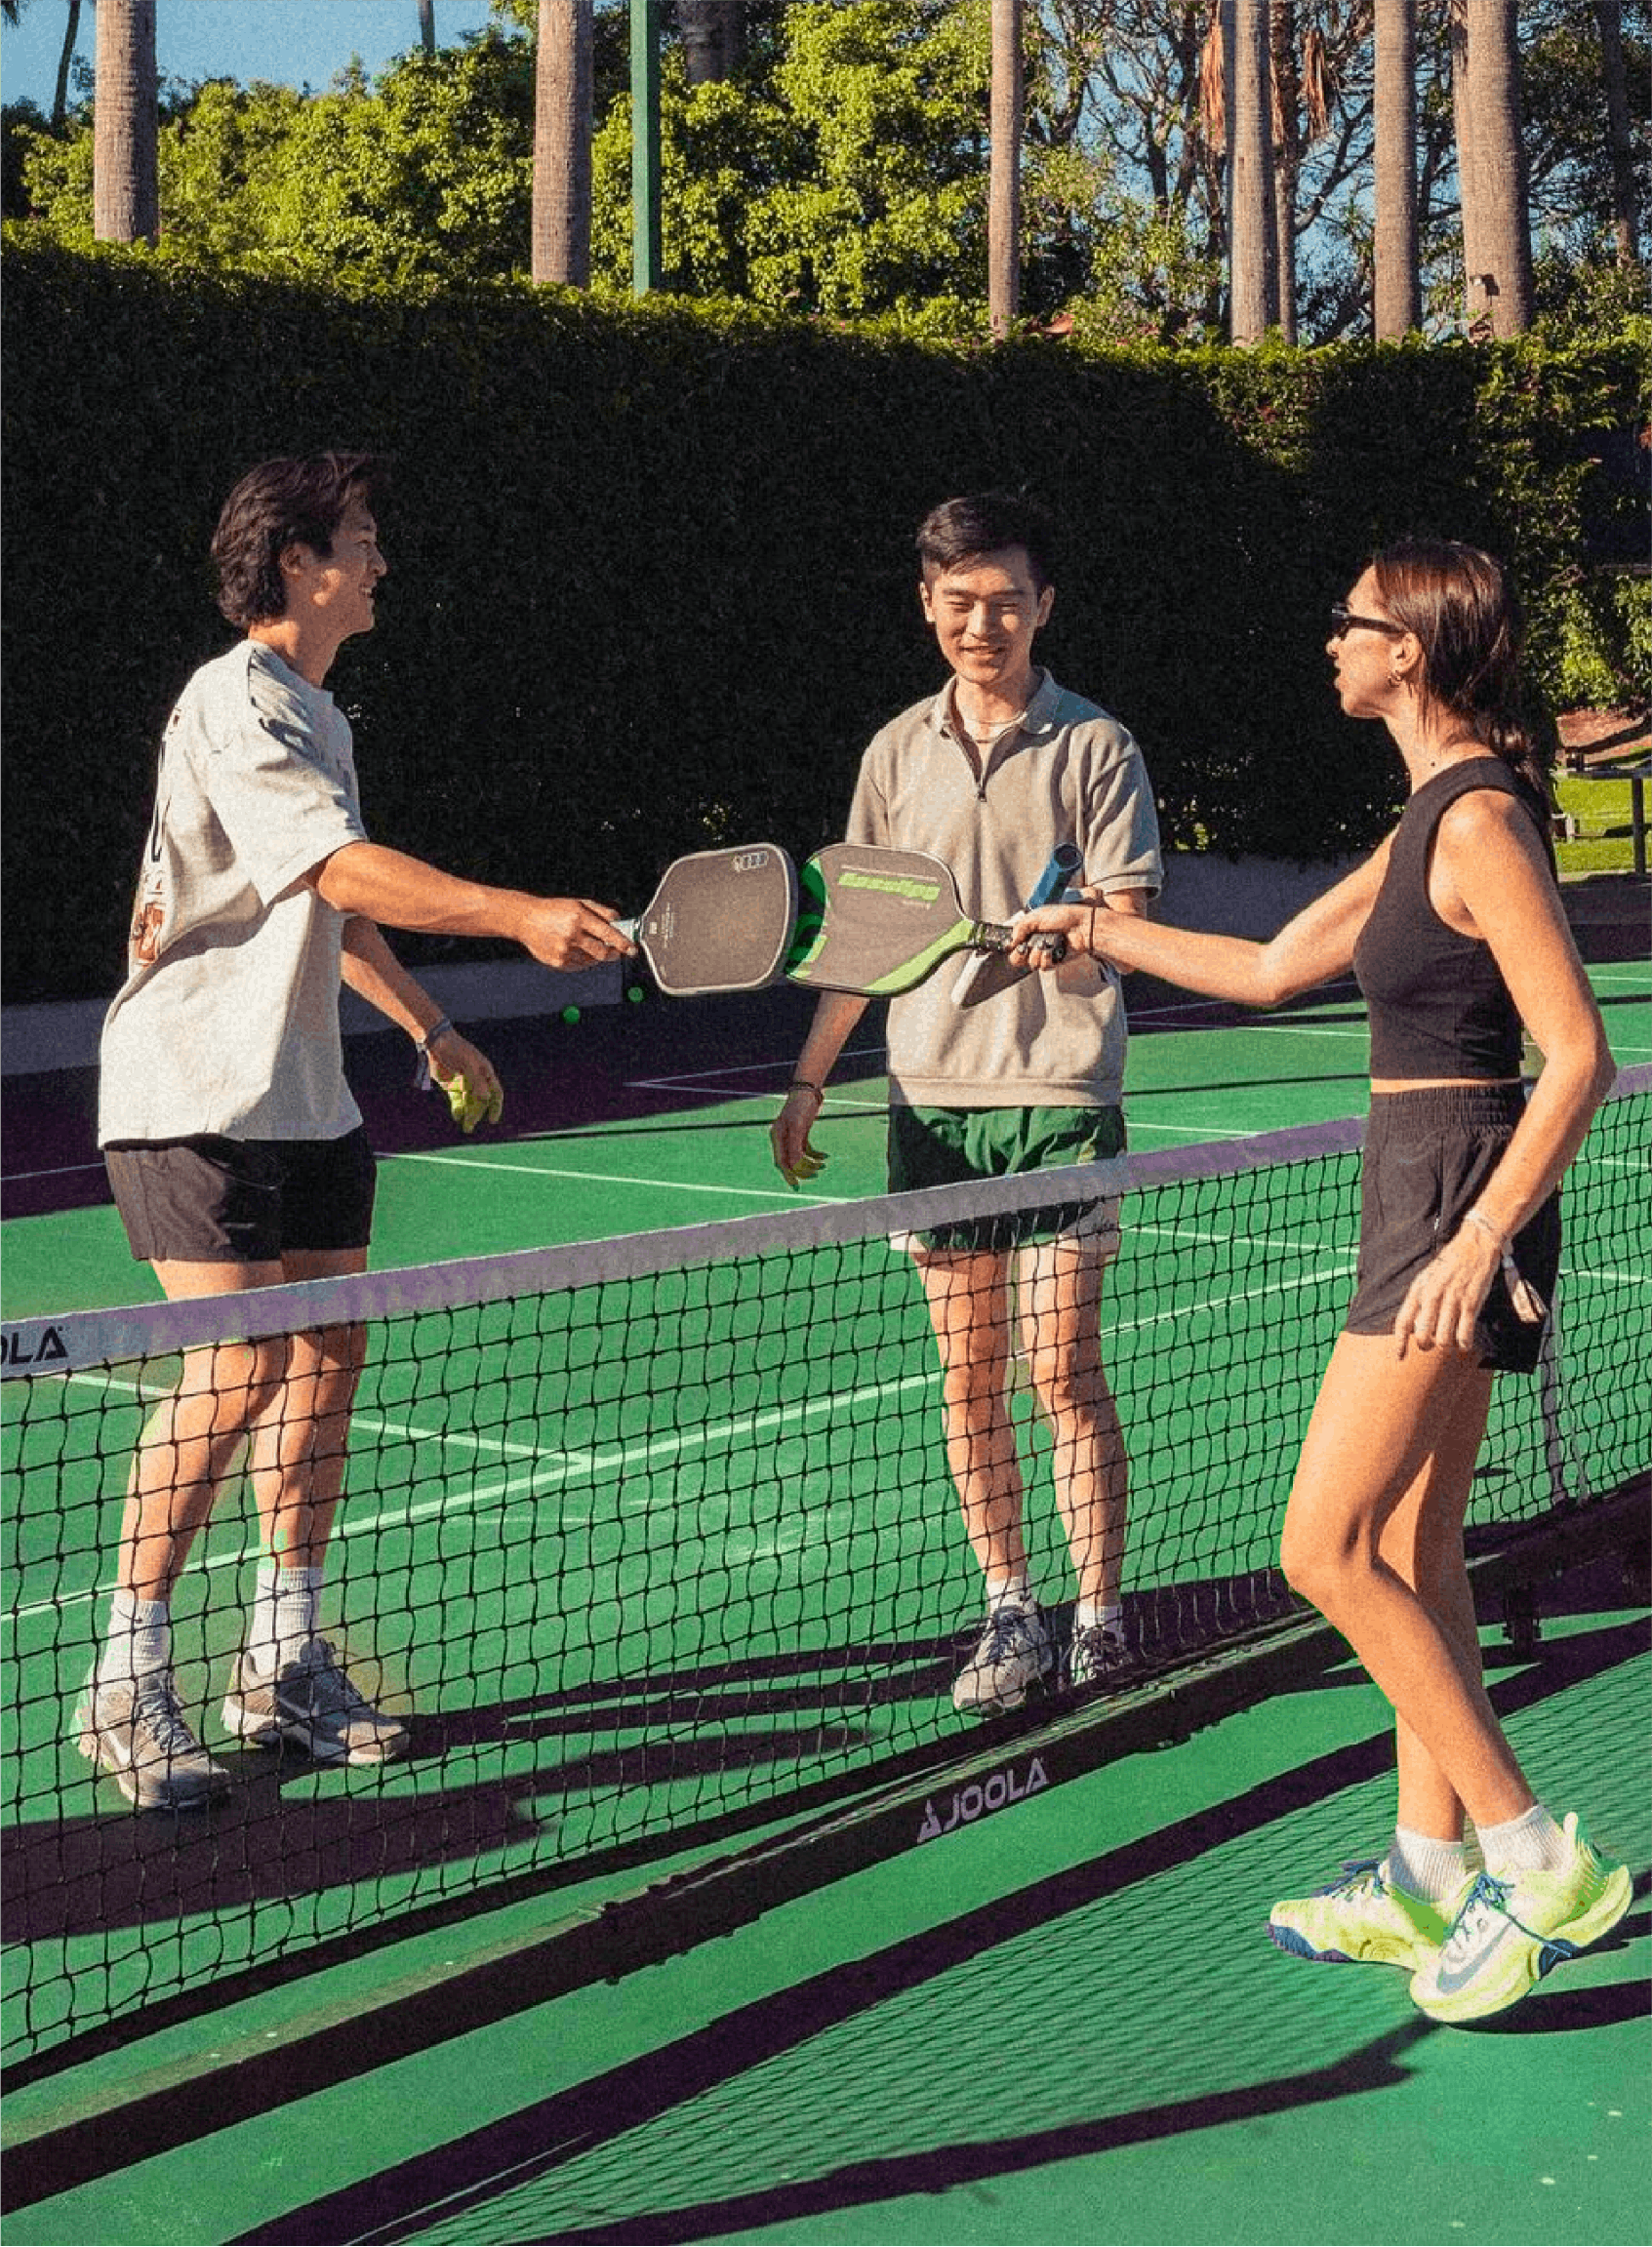
to Move.

Active spaces for energy, movement, and everyday wellbeing.
A Place
to Gather.

Gather

Shared spaces where memories are created with family and friends.

A Place
to Pause.

Gentle landscapes and open spaces for moments of stillness.
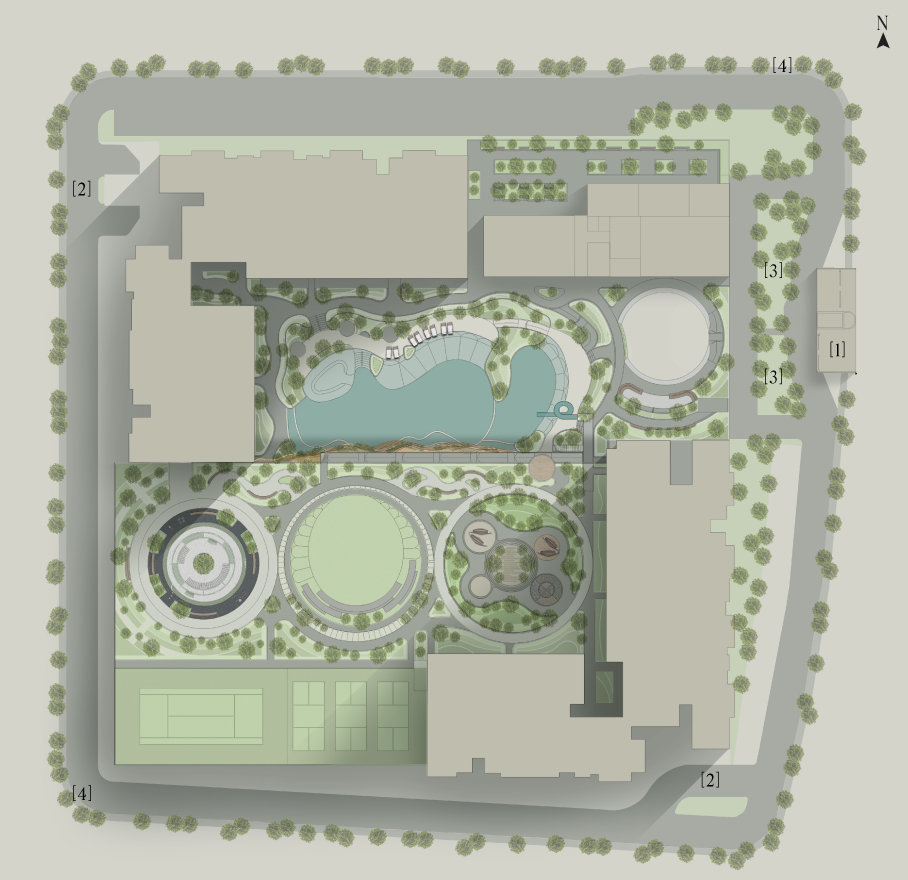
Facilities Plan.

Facilities Plan
  • [ 1 ] Guardhouse
  • [ 2 ] Drop-Off Lobby
  • [ 3 ] Seating Lounge
  • [ 4 ] Bicycle Lane
  • [ 5 ] Pocket Garden
  • [ 6 ] Bench
  • [ 7 ] Event Lawn
  • [ 8 ] Outdoor Dining Table
  • [ 9 ] BBQ Pit
  • [ 10 ] Waterplay Slide
  • [ 11 ] Summer Beach
  • [ 12 ] Wading Pool
  • [ 13 ] Swimming Pool
  • [ 14 ] Seaside Hut
  • [ 15 ] Outdoor Shower
  • [ 16 ] Jacuzzi Pool
  • [ 17 ] Gymnasium
  • [ 18 ] Surau (M)
  • [ 19 ] Surau (F)
  • [ 21 ] Multipurpose Hall
  • [ 22 ] Changing Room
  • [ 23 ] Reading Room
  • [ 24 ] Janitor Room
  • [ 25 ] Accessible Toilet
  • [ 26 ] Summer Clif
  • [ 27 ] Waterfall
  • [ 28 ] Viewing Deck
  • [ 29 ] Seating Lounge
  • [ 30 ] Jogging Track
  • [ 31 ] Summer Grove
  • [ 32 ] Hammock Lounge
  • [ 33 ] Sand Pit
  • [ 34 ] Reflexology
  • [ 35 ] Theatre Lawn
  • [ 36 ] Terrace Seating
  • [ 37 ] Kid Tricycle Track
  • [ 38 ] Parcourse
  • [ 39 ] Children Playground
  • [ 40 ] Tennis Court
  • [ 41 ] Pickleball Court
  • [ 42 ] Badminton Court