E-brochure. Register now.
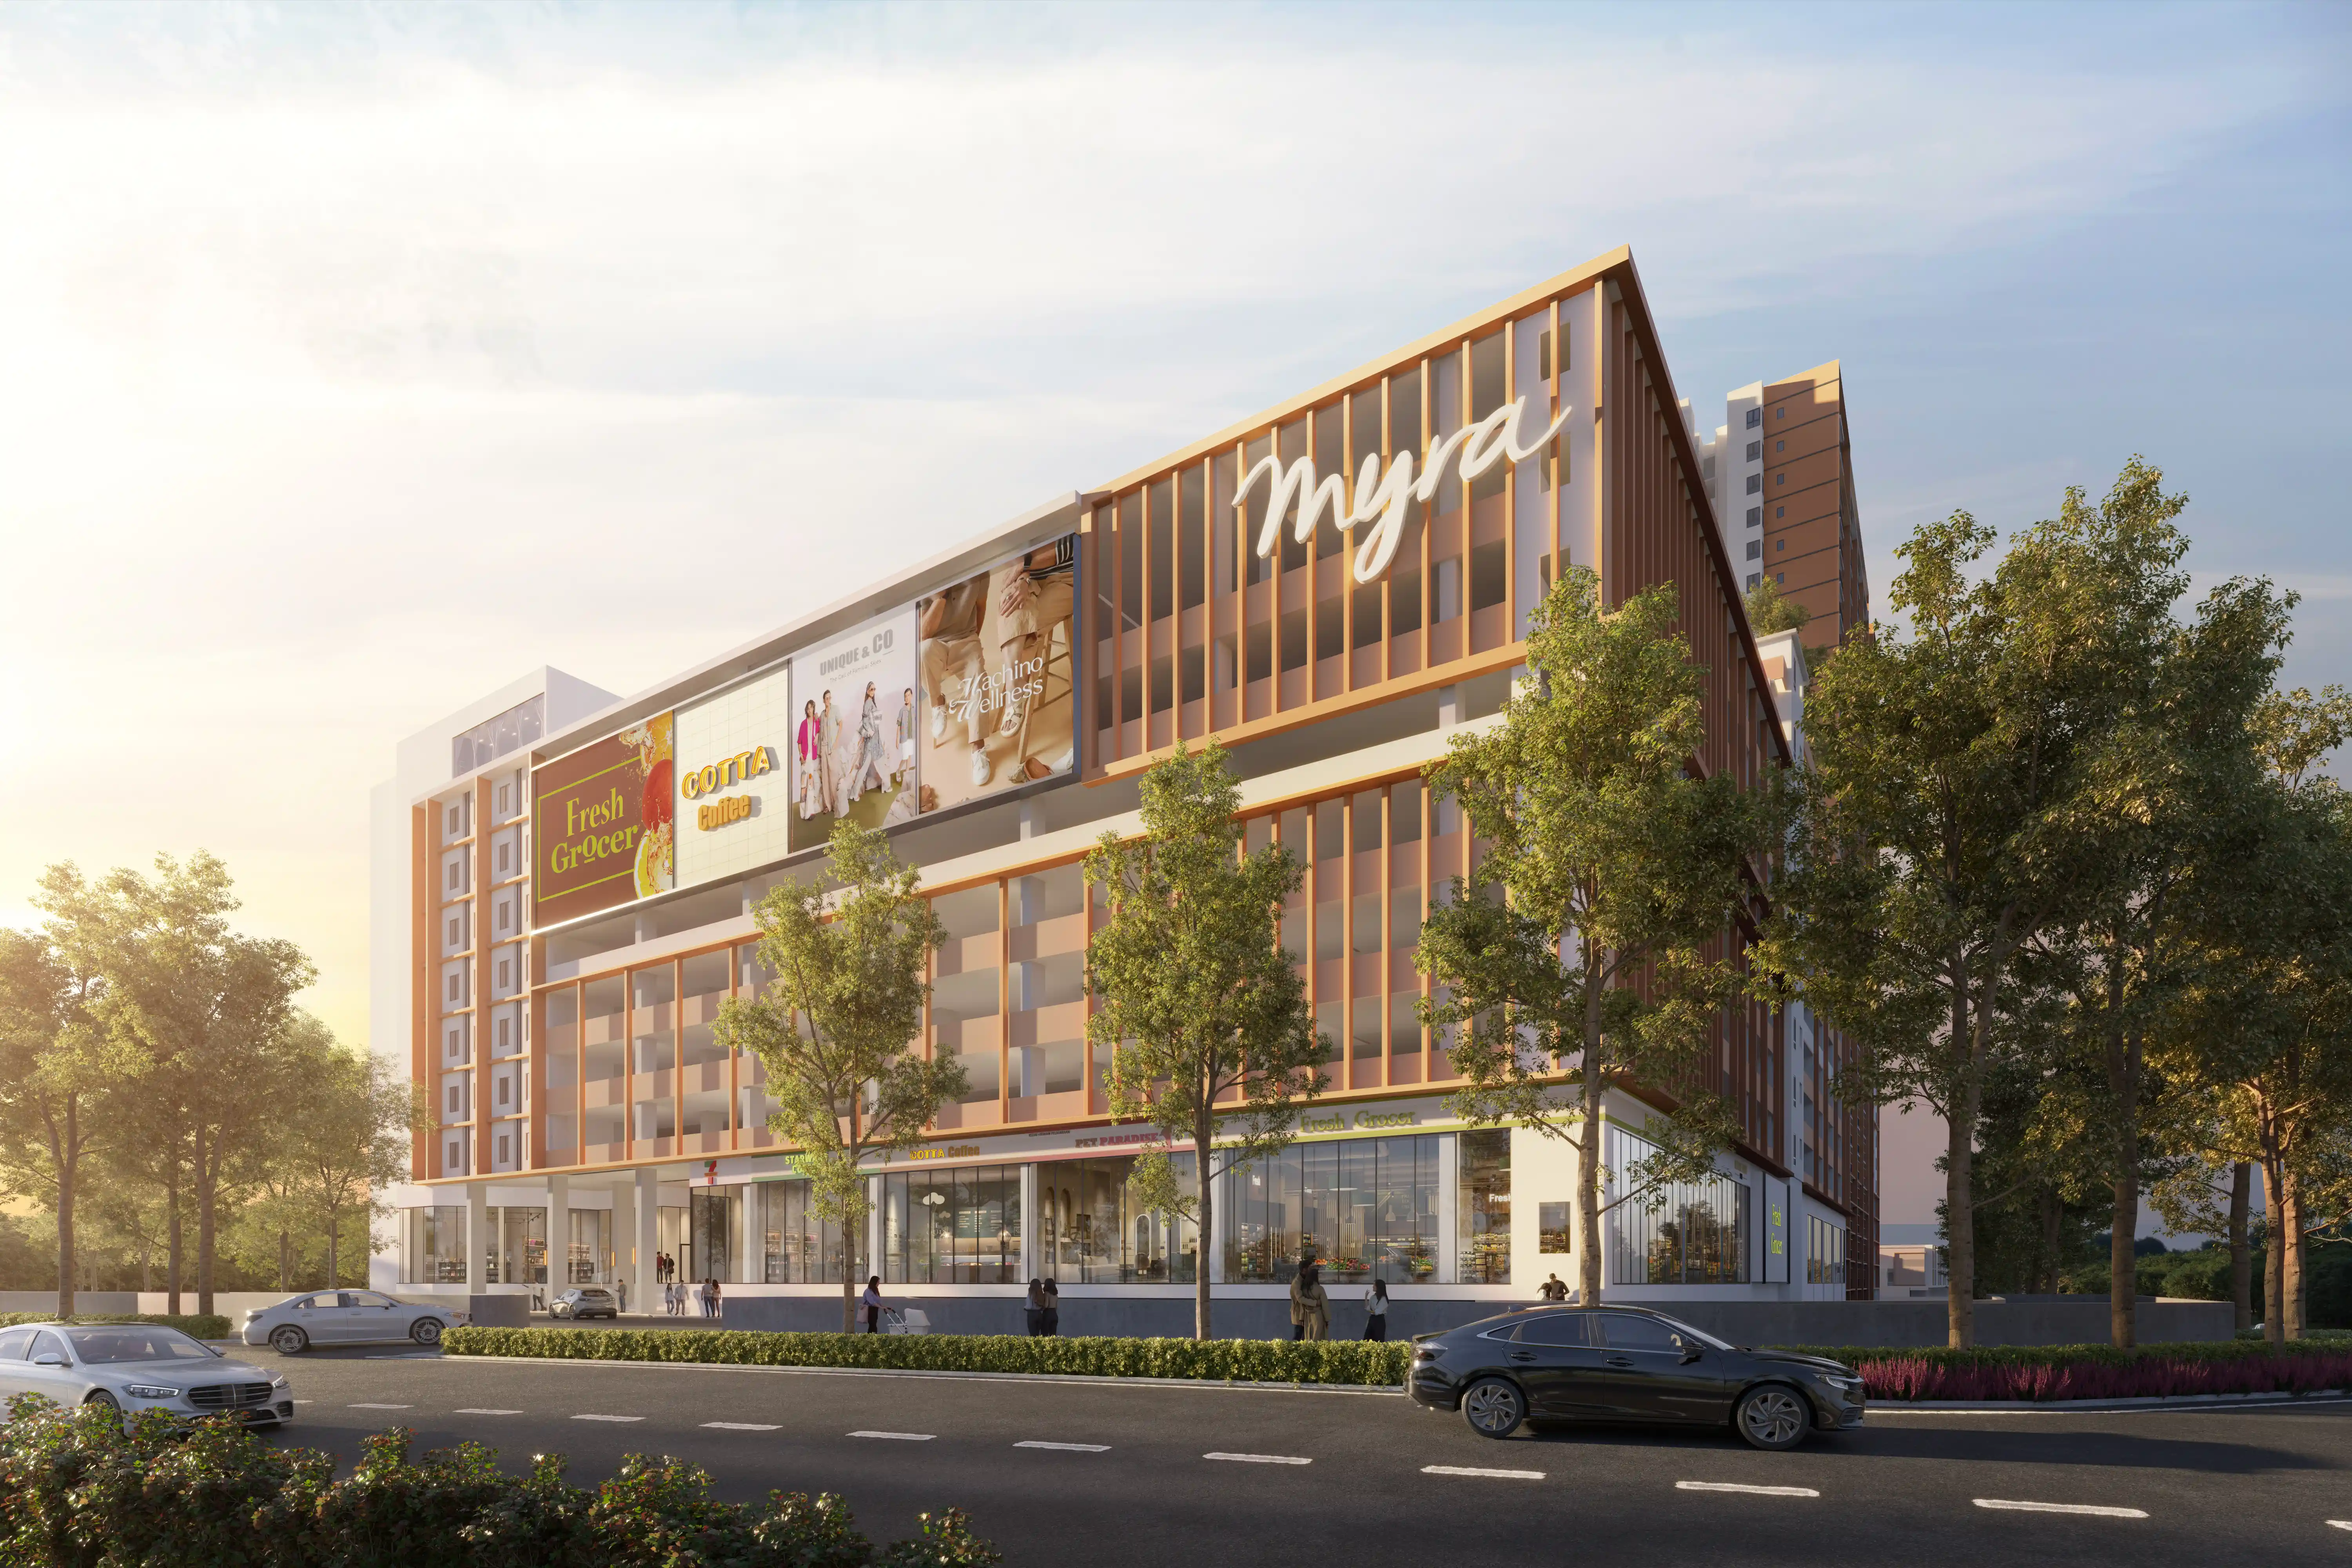
facade commercial facade commercial

A seamless blend of
living, leisure & convenience.

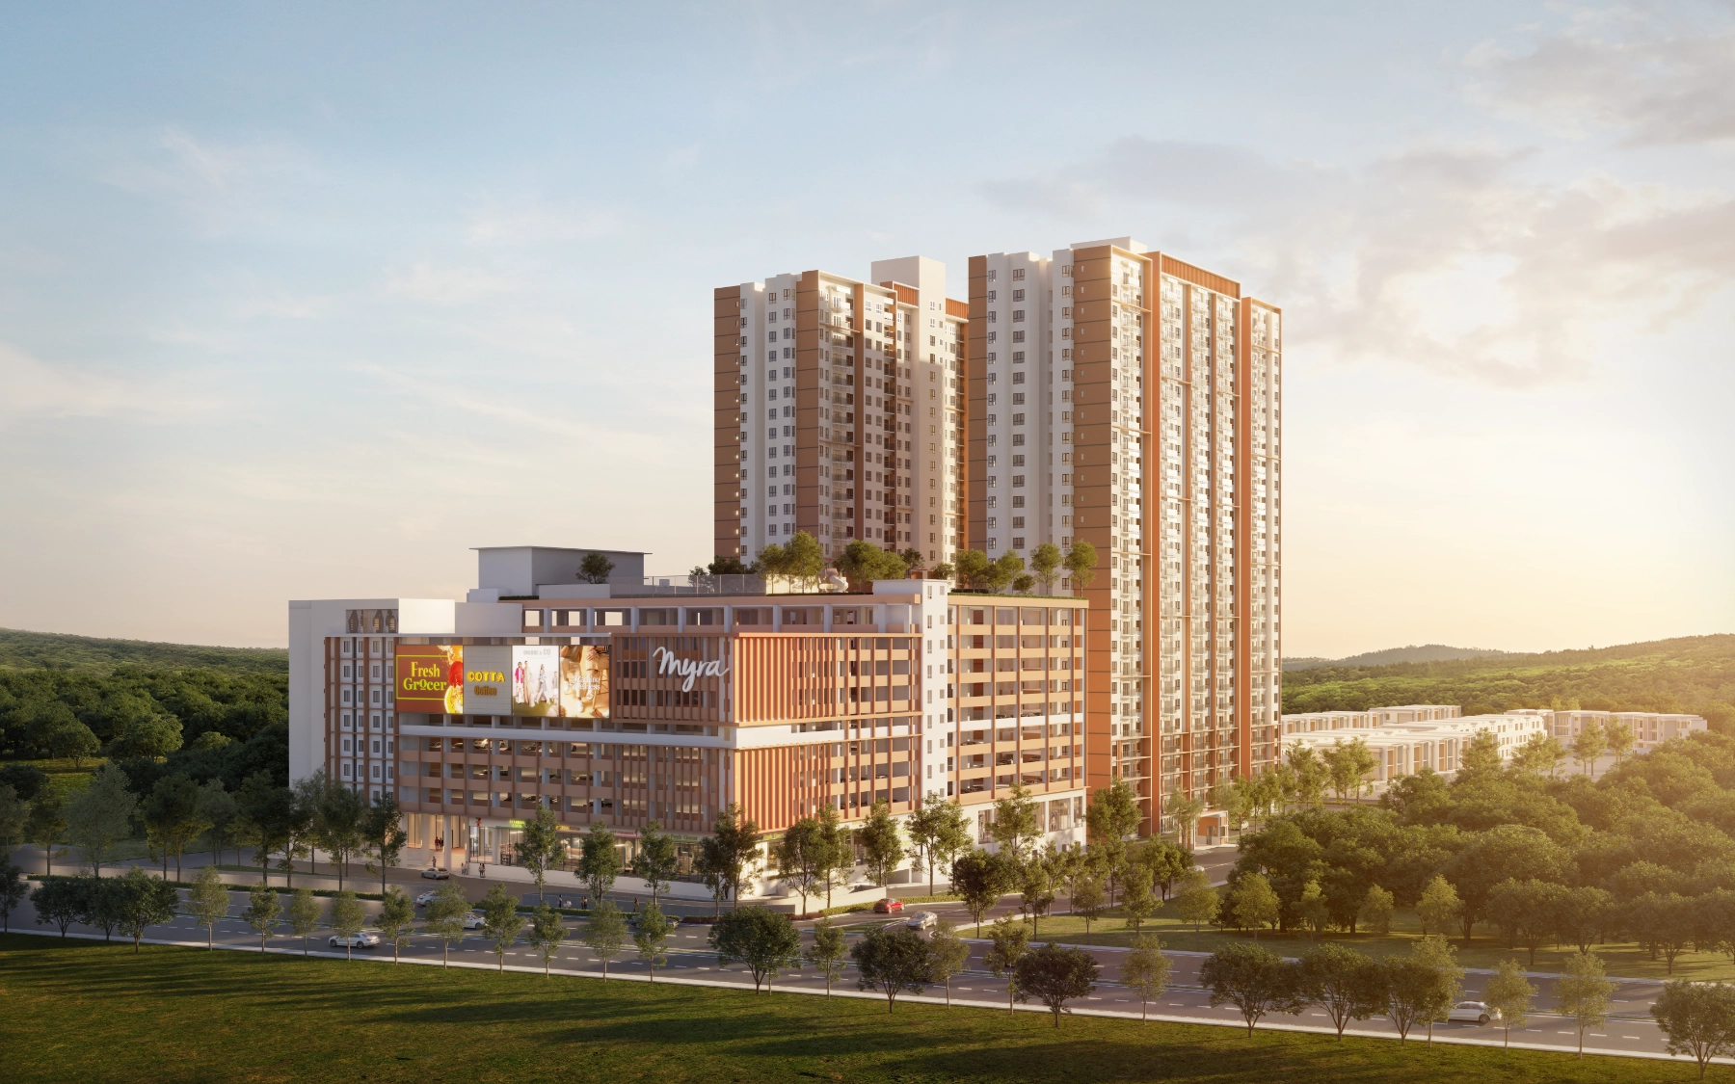
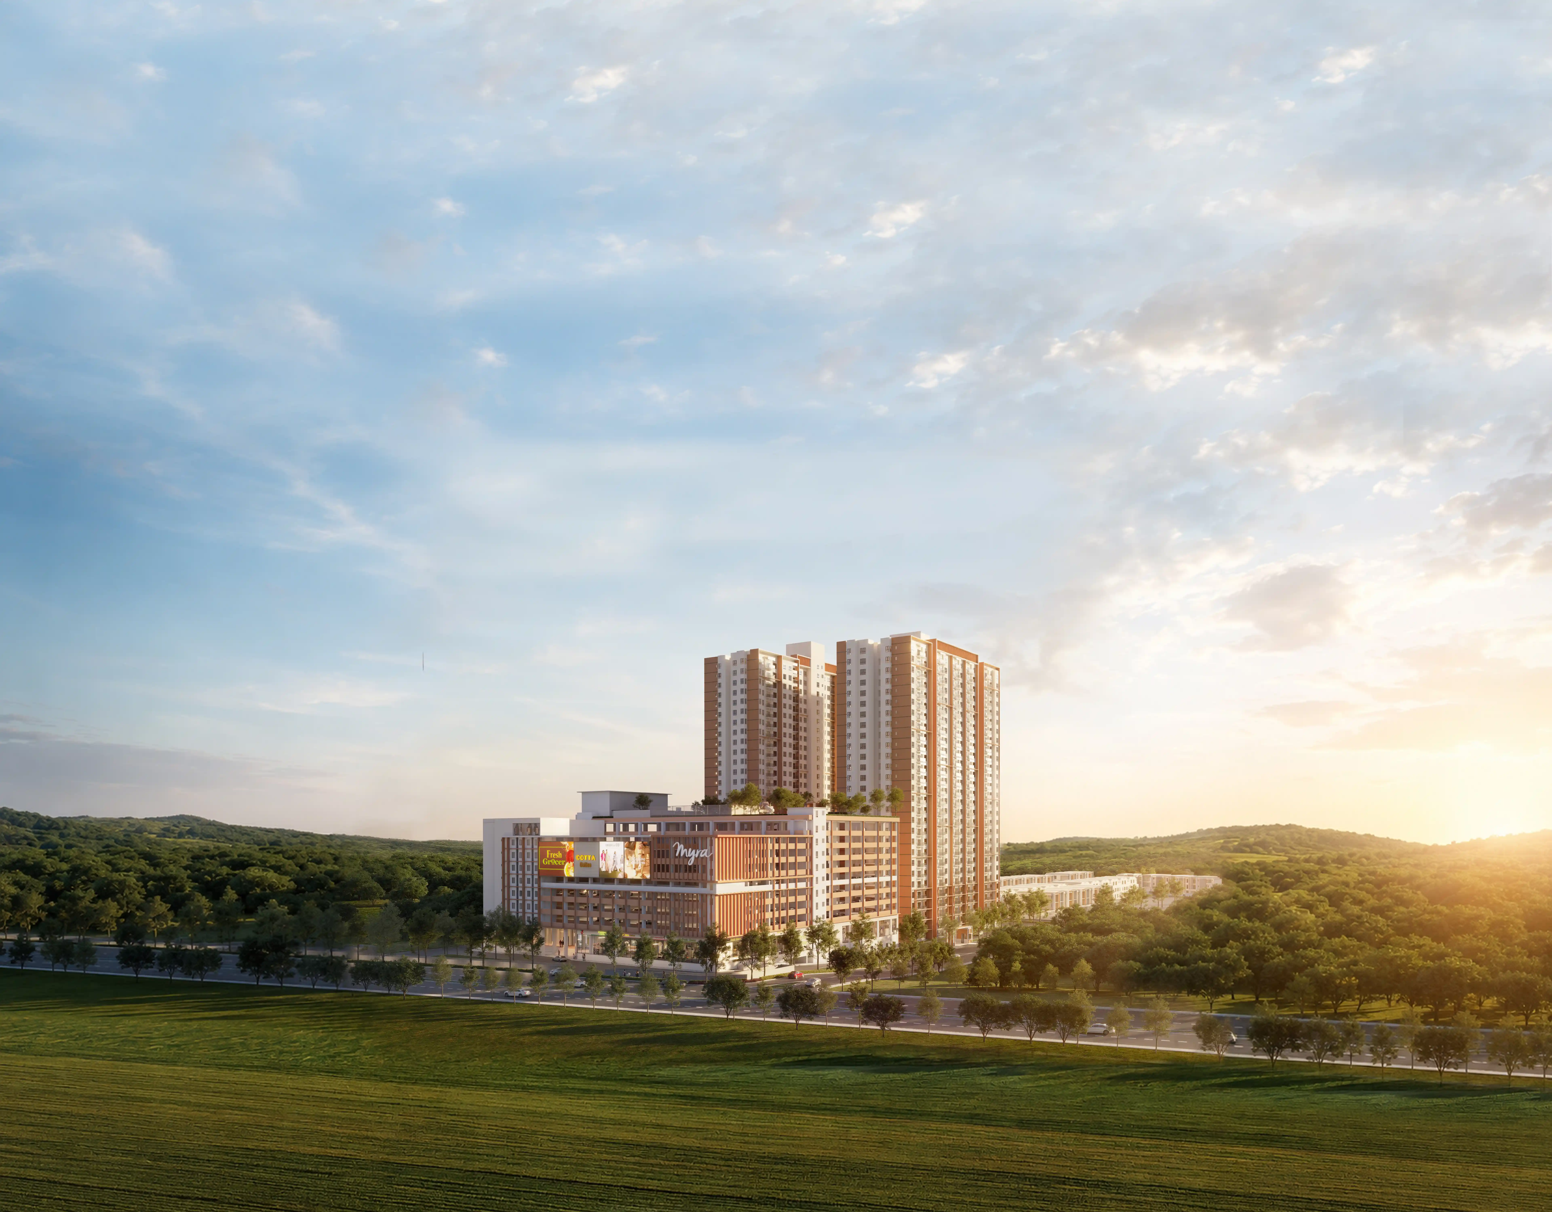
Myra Embun Residences brings serviced residences, lifestyle facilities, retail conveniences, and a boutique hotel together in one harmonious masterplan. Landscaped walkways, green pockets, and open courtyards create a calm and connected environment for modern families.
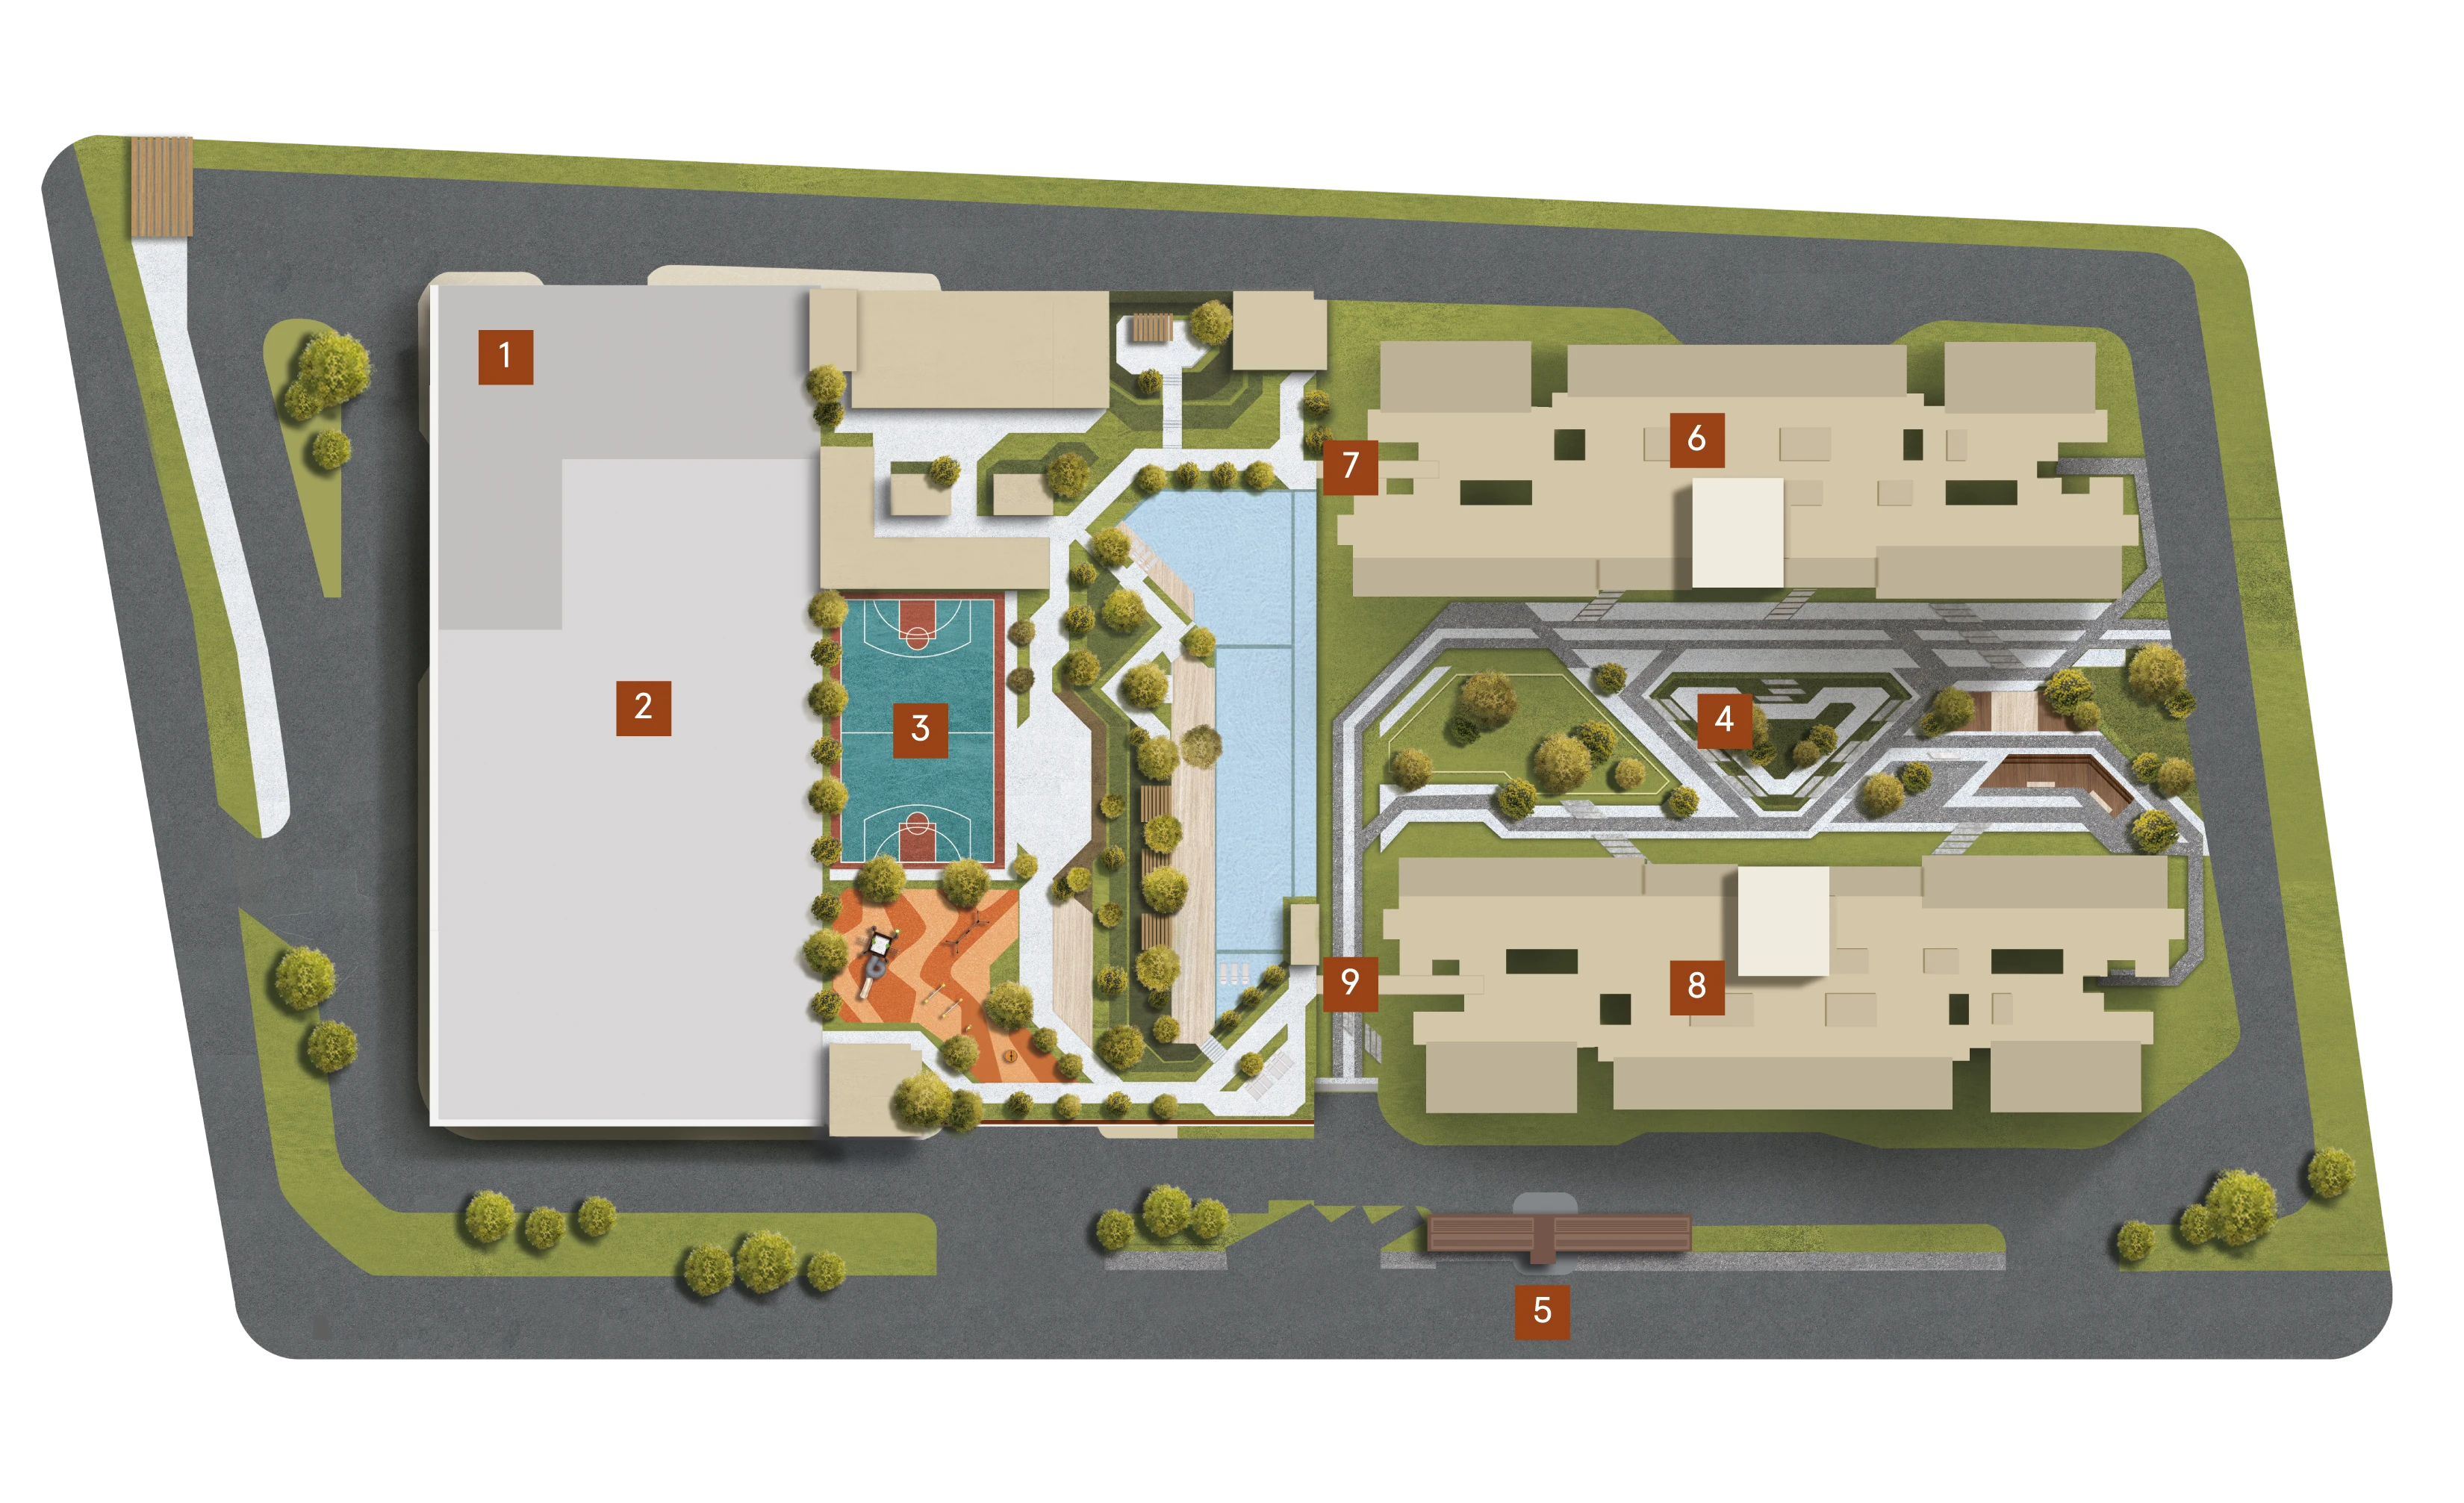
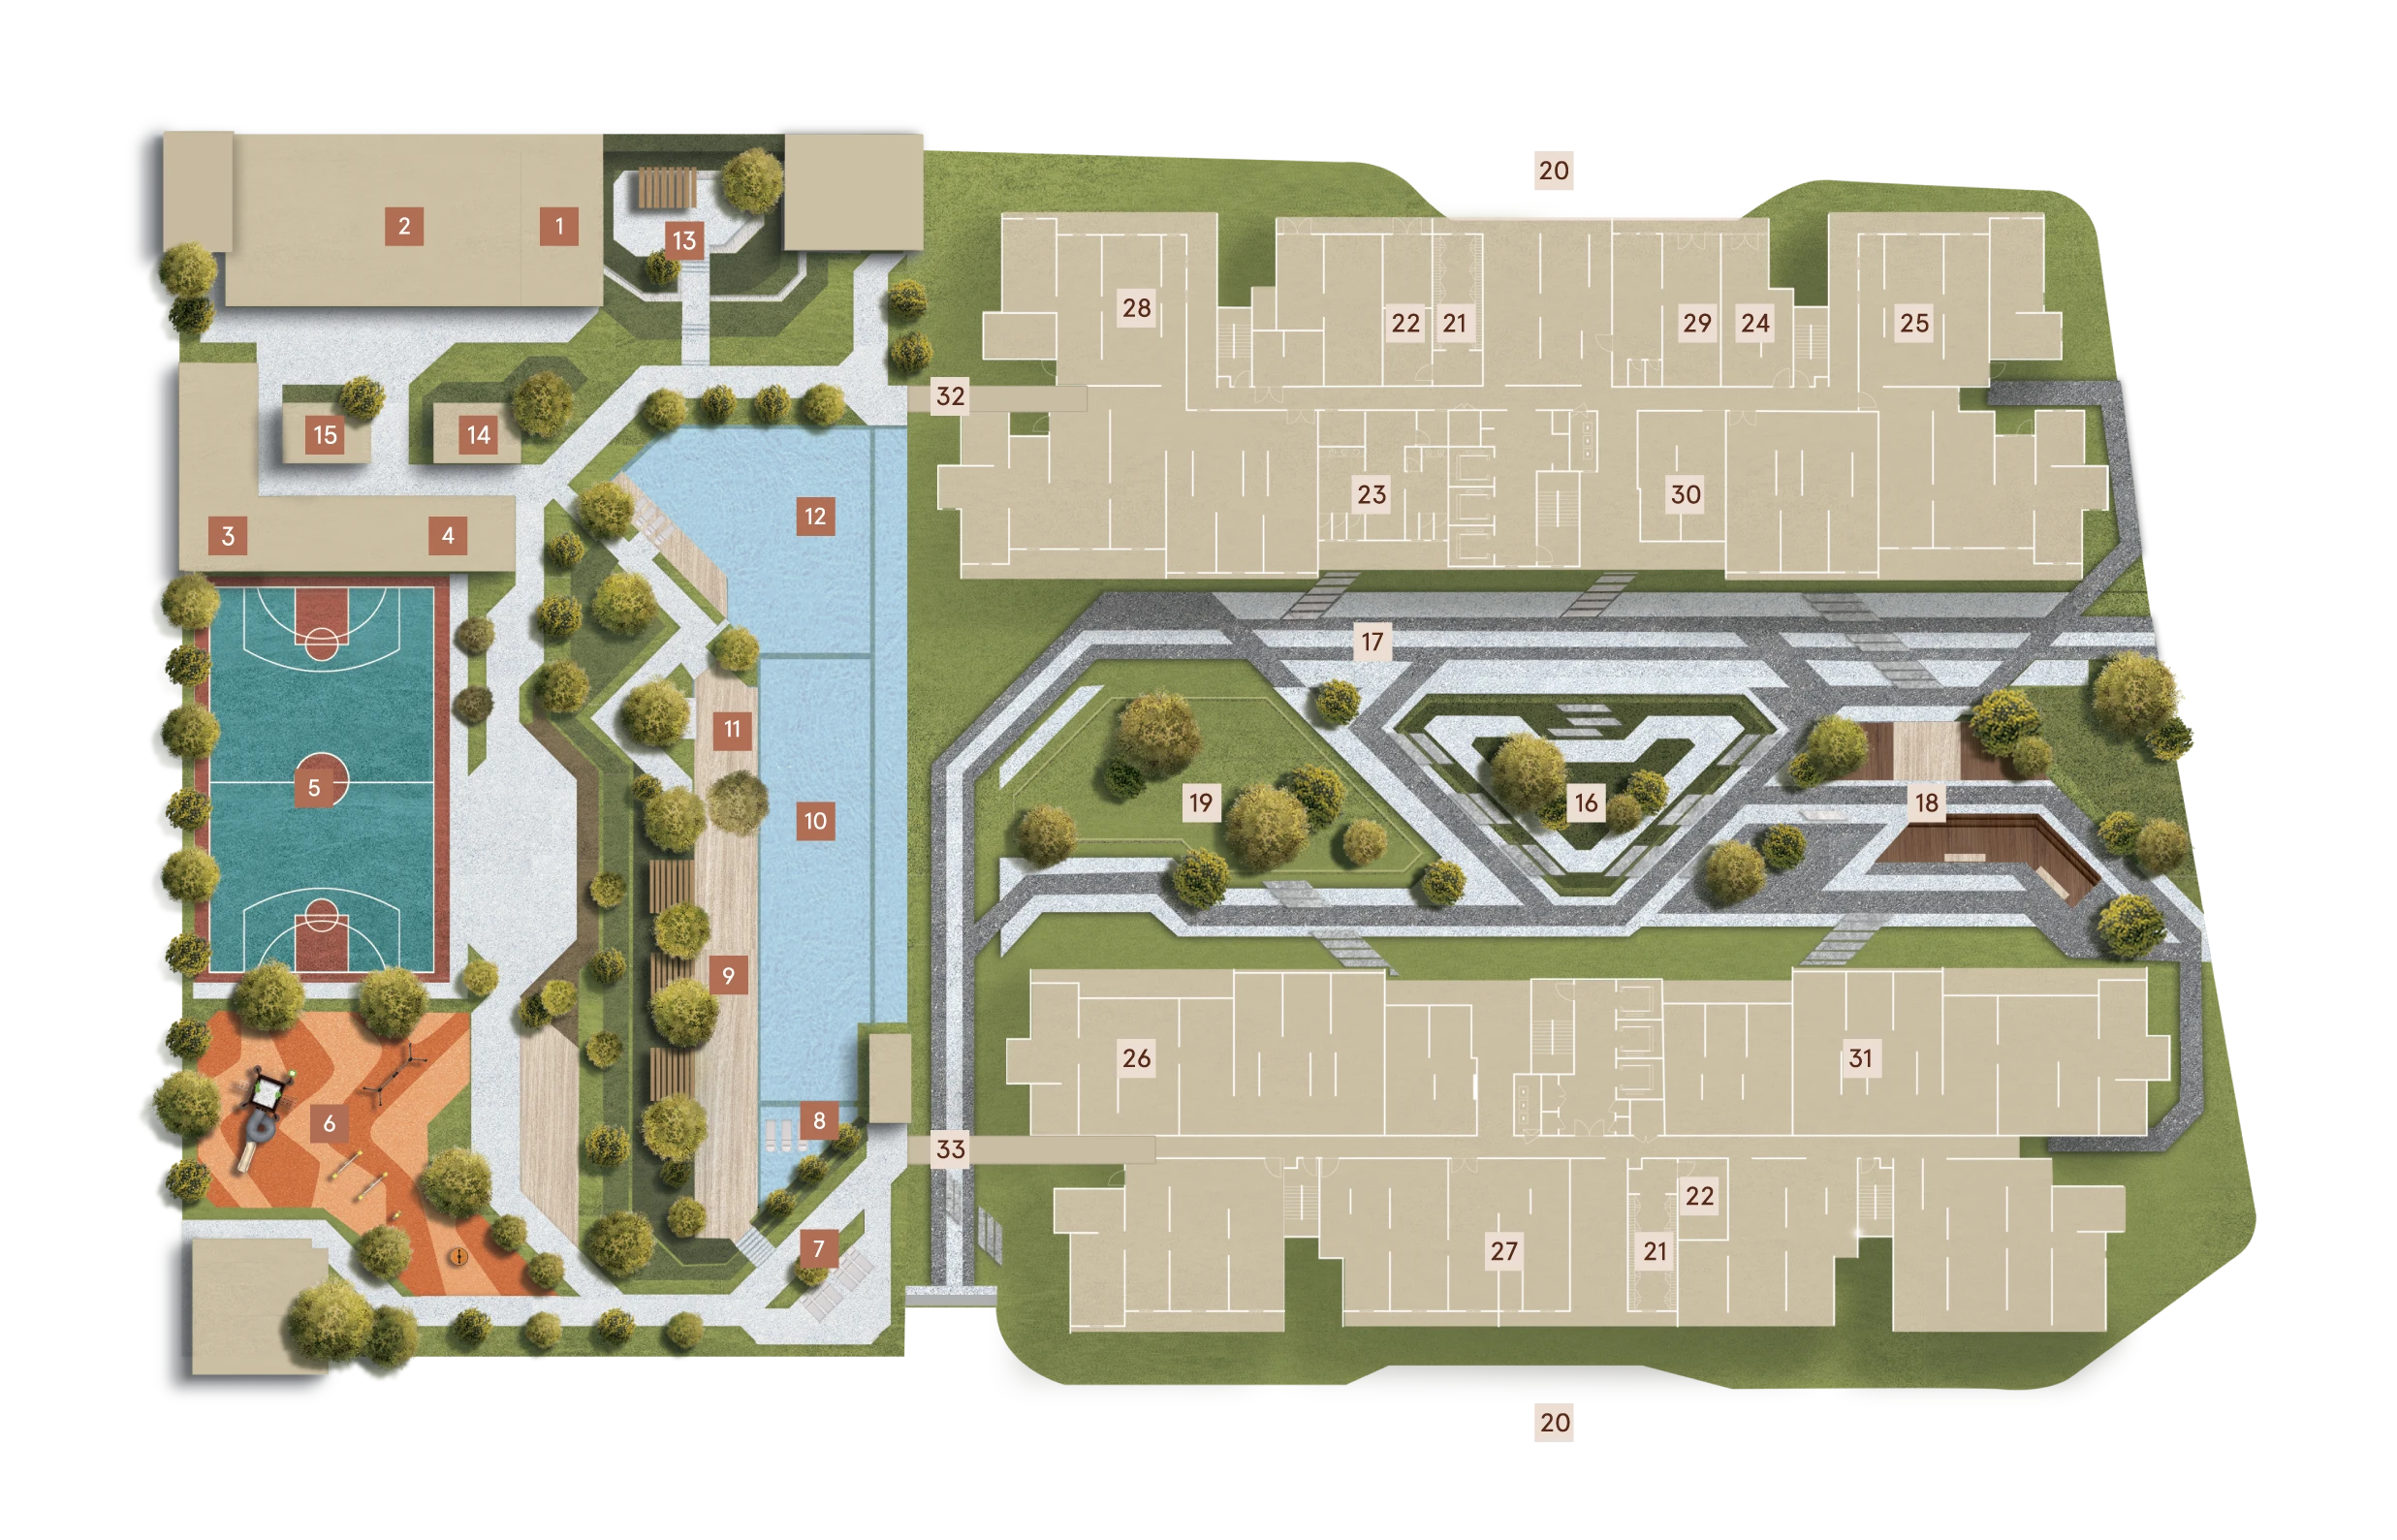
Myra Embun Residences masterplan

Spaces that
bring people together.

Every area is shaped to encourage movement, interaction, and a sense of community, reflecting the warmth of shared living in a contemporary setting.


Myra Embun Residences spaces Myra Embun Residences spaces Myra Embun Residences spaces

33 lifestyle facilities.

Myra Embun Residences lifestyle facilities

Podium

  • 1.Gymnasium
  • 2.Multipurpose hall
  • 3.Surau
  • 4.Changing room
  • 5.Multipurpose court
  • 6.Playground
  • 7.Picnic area
  • 8.Wet lounger
  • 9.Cabana
  • 10.Lap pool
  • 11.Dry lounger
  • 12.Wading pool
  • 13.BBQ area
  • 14.Pantry
  • 15.Ablution

Lower ground floor

  • 16.Garden courtyard
  • 17.Jogging track
  • 18.Multipurpose stage
  • 19.Mounding lawn
  • 20.Drop off
  • 21.Mail room
  • 22.Parcel room
  • 23.Changing room
  • 24.Management office
  • 25.Co-working space
  • 26.Indoor playground
  • 27.Game room
  • 28.Fitness room*
  • 29.Tadika*
  • 30.Self service laundry*
  • 31.Community farming
  • 32.Tower A link bridge
  • 33.Tower B link bridge

*Space provision only

Myra Embun Residences lifestyle facilities Myra Embun Residences lifestyle facilities

A masterplan that
supports every chapter.

A place designed to support everyday routines and meaningful moments,
where home, leisure, and community come together naturally.